Whinfield Terrace, Highfield Offers Over £150,000
-
External
![External]()
-
Lounge
![Lounge]()
-
Hallway
![Hallway]()
-
Dining Area
![Dining Area]()
-
Kitchen
![Kitchen]()
-
Kitchen
![Kitchen]()
-
Bedroom 1
![Bedroom 1]()
-
Rear Outlook
![Rear Outlook]()
-
Bedroom 2
![Bedroom 2]()
-
Bedroom 3
![Bedroom 3]()
-
Bathroom
![Bathroom]()
-
Bathroom
![Bathroom]()
-
Garden
![Garden]()


Please enter your starting address in the form input below.
- ***CHAIN FREE***
- Semi Detached Home
- Three Bedrooms
- Driveway
- Enclosed Garden
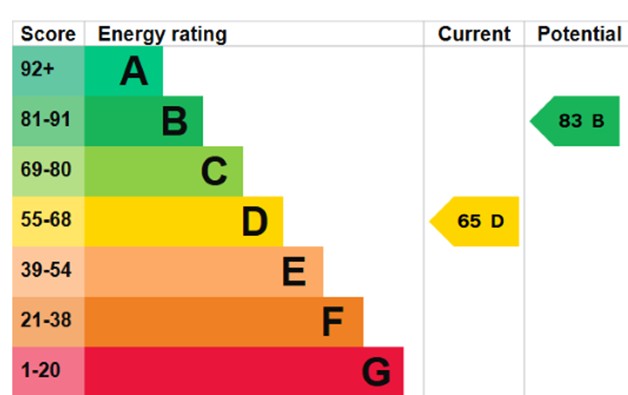
- EPC Rating D
Lounge
12' 8'' x 12' 5'' (3.85m x 3.78m) Max
A lounge benefiting from a lovely feature fireplace.
Dining Area
10' 6'' x 9' 7'' (3.21m x 2.92m)
A lovely airy dining space with patio door access to the enclosed rear garden.
Kitchen
10' 0'' x 9' 4'' (3.06m x 2.85m)
Features a range of wall and base units for storage, additional space for white goods along with under the stairs cupboard.
Utility
12' 3'' x 10' 6'' (3.74m x 3.20m) Max
A bonus utility space for white goods, bench workspace and additional access to the front and rear of the property.
Bedroom 1
12' 5'' x 10' 5'' (3.79m x 3.18m) Max
Bedroom 2
12' 0'' x 10' 2'' (3.66m x 3.09m) Max
Bedroom 3
8' 8'' x 8' 2'' (2.65m x 2.48m)
Features over the stairs cupboard for storage.
Family Bathroom
7' 5'' x 5' 7'' (2.26m x 1.71m)
Features a white suite bath with over head shower, W/C and wash basin.
Externally
There is a patio/gravel styled driveway and smaller lawned garden to the front of the property. With a spacious enclosed lawn and patio garden to the rear with bonus storage building a wide variety of uses.- ideal for entertaining.
Additional Information
Council tax band A. EPC Rating D. We understand this property is freehold. Mobile phone coverage and broadband availability: https://checker.ofcom.org.uk/ Coal mining: The North East has a widespread coal mining heritage and many properties are built within the vicinity of historic coal mining. We have not been made of aware of any specific issues with this property. Your conveyancer may carry out a coal mining search.
Important Note To Purchasers
We have prepared these sales particulars as a general guide to give a broad description of the property. They are not intended to constitute part of an offer or contract. The measurements are a guide to prospective buyers only and are not precise. We have not carried out a structural survey and the services, appliances and fittings have not been tested by us. If you require any further information, please contact us.
Please complete the form below to request a viewing for this property. We will review your request and respond to you as soon as possible. Please add any additional notes or comments that we will need to know about your request.


Highfield NE39 2JY