Ramsay Street, High Spen Offers Over £105,000

-
External
![External]()
-
Lounge
![Lounge]()
-
Lounge
![Lounge]()
-
Dining Area
![Dining Area]()
-
Kitchen/Diner
![Kitchen/Diner]()
-
Family Dining Area
![Family Dining Area]()
-
Bathroom
![Bathroom]()
-
Bathroom
![Bathroom]()
-
Bedroom 1
![Bedroom 1]()
-
Rear Outlook
![Rear Outlook]()
-
Bedroom 2
![Bedroom 2]()
-
Bedroom 3
![Bedroom 3]()
-
External/Garage
![External/Garage]()
-
Courtyard Garden
![Courtyard Garden]()
-
Seating Area
![Seating Area]()
-
Courtyard Garden
![Courtyard Garden]()


Please enter your starting address in the form input below.
- ***SPACIOUS MID TERRACE HOME***
- Three Bedrooms
- Open Plan Lounge
- Maisonette Garage
- In The Heart Of High Spen Village
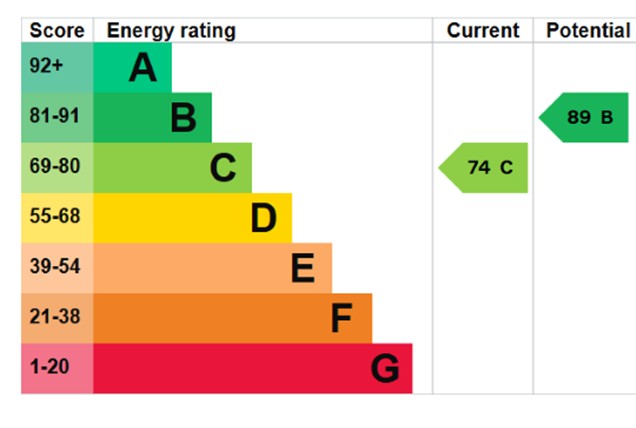
- EPC Rating C
Lounge
13' 9'' x 12' 2'' (4.20m x 3.72m) Max
A spacious lounge looking out onto the front street, with ornamental vintage fireplace.
Dining Area
14' 4'' x 12' 11'' (4.38m x 3.93m) Max
A spacious dining area with under the stairs cupboard storage. Separated from the lounge by sliding doors.
Kitchen/Diner
23' 5'' x 7' 7'' (7.13m x 2.31m)
Extended galley style kitchen and informal dining area looking into the courtyard style garden area. Fitted with a range of wall and base units for storage and space for white goods.
Bedroom 1
14' 1'' x 9' 7'' (4.30m x 2.92m) Max
Bedroom 2
14' 3'' x 9' 7'' (4.35m x 2.93m) Max
Bedroom 3
10' 2'' x 6' 5'' (3.10m x 1.95m)
Bathroom
11' 3'' x 7' 2'' (3.44m x 2.19m)
This spacious white suite bathroom features a bath with shower attachment, W/C, wash basin and separate step in shower.
Garage
15' 9'' x 12' 11'' (4.81m x 3.94m)
The garage can be access via side lockable door and garage shutter door from the street.
Storage Level
15' 9'' x 12' 11'' (4.81m x 3.94m)
The second floor of the detached garage building is accessed via step ladder but could be converted to a whole host of different uses!
Externally
There is parking available to the front and rear of the property on street, along with detached garage to the back of the property. The property is close to bus stops and village amenities.
Additional Information
Council tax band: A EPC Rating C. We understand this property is freehold. Mobile phone coverage and broadband availability: https://checker.ofcom.org.uk/ Coal mining: The North East has a widespread coal mining heritage and many properties are built within the vicinity of historic coal mining. We have not been made of aware of any specific issues with this property. Your conveyancer may carry out a coal mining search.
Important Note To Purchasers
We have prepared these sales particulars as a general guide to give a broad description of the property. They are not intended to constitute part of an offer or contract. The measurements are a guide to prospective buyers only and are not precise. We have not carried out a structural survey and the services, appliances and fittings have not been tested by us. If you require any further information, please contact us.
Please complete the form below to request a viewing for this property. We will review your request and respond to you as soon as possible. Please add any additional notes or comments that we will need to know about your request.


High Spen NE39 2EJ